

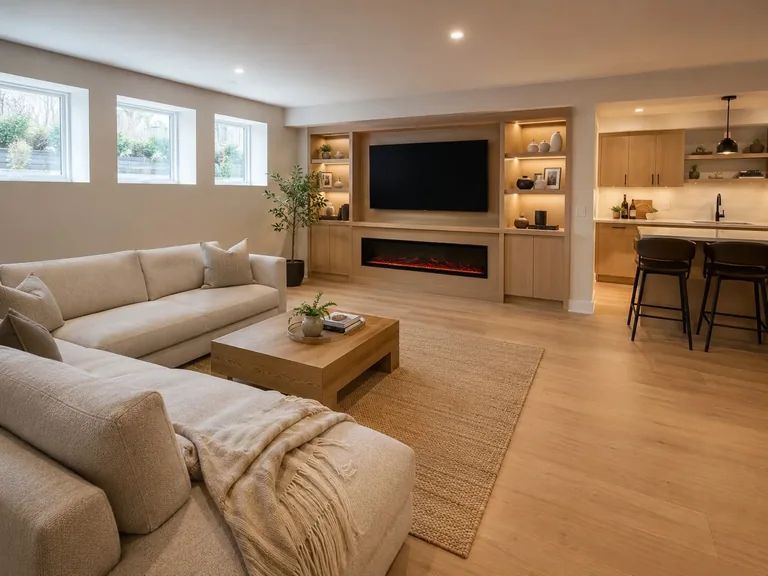
Basement Renovation Services in Brampton
Plan an unfinished basement around family living, recreation, work, exercise, storage, and other flexible uses with a coordinated renovation scope.
Plan the Basement Around Everyday Use
- Existing-condition and intended-use review
- Layout, flooring, lighting, walls, and ceilings
- Family areas, storage, and flexible-use rooms
- A defined scope and coordinated work sequence
Basement Renovation Planning in Brampton
Planning starts with the basement's existing condition, available layout, intended use, and the features the household wants to include. Walls, ceilings, flooring, lighting, storage, and mechanical constraints can then be reviewed together.
A clear scope helps organize preparation, construction, material selections, installation stages, and final finishing. The appropriate plan depends on the individual basement and the priorities for the completed space.
Basement Renovation Services
Bring applicable construction, installation, and finishing work into one organized scope.
Complete Basement Finishing
Coordinate the selected lower-level improvements from preparation through final details.
Walls and Ceilings
Plan applicable framing, wall, ceiling, bulkhead, trim, and finishing work.
Flooring
Review flooring and transitions in relation to the room layout and intended use.
Lighting
Coordinate lighting locations and controls with the agreed basement plan.
Family and Media Areas
Create comfortable finished space for gathering, recreation, and entertainment.
Office, Workout and Flexible Rooms
Consider focused work, exercise, guest, hobby, or adaptable everyday uses.
Storage Planning
Organize practical storage around finished rooms and mechanical areas.
Preparation and Finishing
Coordinate demolition, preparation, painting, trims, and visible finishing details.
Planning Basement Space Around Everyday Use
A basement can be planned around family time, media and entertainment, focused work, exercise, guests, storage, or a combination of compatible uses. Circulation and room placement should reflect the floor area and existing conditions.
Flooring, lighting, wall and ceiling finishes, mechanical areas, and storage choices can then be coordinated around the selected uses. The same arrangement is not assumed to suit every basement.
Credit Valley Basement Renovation Project
Loyalty Contracting completed a full basement renovation across approximately 1,400 sq. ft. of previously unfinished space in a large two-storey detached home in Credit Valley, Brampton.
Initial Basement
The unfinished space had exposed concrete flooring, pink fiberglass insulation covering the upper portion of the exterior walls, a basic builder plumbing rough-in, and low-hanging HVAC ductwork through the central part of the basement.
Layout and Framing
The project created an open entertainment and recreation area, a dedicated enclosed home gym with glass French doors, a three-piece bathroom, and a mechanical and storage utility room. Exterior and interior walls were framed for the finished layout.
Walls and Ceilings
R20 insulation and drywall were installed as part of this project. The completed space received a smooth drywall ceiling with custom bulkheads built around the low HVAC ducts and existing structural steel beams.
Flooring
The main finished areas received 7 mm LVP in a warm white-oak tone over DMX underlayment. The dedicated gym received heavy-duty interlocking rubber gym tiles.
Lighting and Storage
The basement included 24 LED slim pot lights, smart dimmer switches, and three matte-black pendant lights over the wet-bar peninsula. Storage included a custom under-stair closet with push-to-open hidden doors and heavy-duty shelving in the mechanical and storage area.
Recreation and Media Area
The large media and recreation zone included a custom built-in entertainment centre, a 75-inch TV niche, floating wood shelves, and a 60-inch linear electric fireplace.
Guest Bathroom
The three-piece guest bathroom was finished with a curbless glass walk-in shower, matte-black fixtures, marble-look porcelain tile, and a floating wood vanity.
Wet Bar
The custom 8-foot wet bar included navy-blue shaker cabinetry, a white quartz countertop, a stainless-steel bar sink, and an under-counter beverage centre.
Home Gym in the Credit Valley Basement
The project included a dedicated 12-by-14-foot enclosed home gym with a mirrored feature wall and heavy-duty interlocking rubber floor tiles. Glass double French doors allowed borrowed natural light into the room.
The enclosed layout separated the workout area from the larger entertainment and recreation space while keeping it connected to the completed basement plan.
Mechanical, Electrical and Plumbing Work on the Project
The following mechanical, electrical, and plumbing details apply to this Credit Valley basement project. The exact work depends on the existing property and renovation scope.
HVAC Distribution
The existing HVAC distribution was extended with four supply registers and two cold-air returns as part of this basement project.
Electrical Work
The project included an upgrade from a 100-amp to a 200-amp main electrical panel, along with new basement circuits and electrical work for the electric fireplace and gym.
Bathroom Plumbing
The existing builder plumbing rough-in was used for the three-piece bathroom. Limited concrete trenching was completed, and new PEX supply lines were installed.
Wet-Bar Plumbing
A drain was installed for the wet-bar sink as part of the project plumbing scope.
Foundation, Window and Noise-Control Work on the Project
These items describe work completed for this property before and during the basement finishing.
Foundation Crack Repair
Before framing began, a minor hairline shrinkage crack in the foundation wall was sealed using high-pressure polyurethane injection.
Larger Basement Window
One existing basement window opening was enlarged, and concrete was cut to accommodate a larger egress window as part of this project.
Noise-Control Work
Safe'n'Sound Rockwool insulation was installed in the ceiling joists between the basement media area and the main-floor living area above as part of the project's noise-control work.
Brampton Permit and ESA Coordination on the Credit Valley Project
For the Credit Valley project, a Basement Finish building permit was obtained from the City of Brampton. The project proceeded through framing, insulation, and final municipal inspection stages.
An ESA electrical authorization was secured for the panel upgrade and basement electrical work, and a final ESA certificate was provided to the homeowner. These details describe this project; requirements depend on the property and proposed work.
Protecting the Occupied Home During Construction
The family remained in the home during this project. The crew accessed the basement through the garage side door, which reduced construction traffic through the main living areas.
During the drywall and sanding phases, a commercial negative-air scrubber was used as part of the project's dust-control setup.
Feedback from the Credit Valley Homeowner
"We had an unfinished, dusty basement that we completely ignored for five years. The Loyalty team came in and turned it into our family's favorite part of the house. The glass doors for the gym and the custom fireplace wall look like they belong in a magazine. Their crew was super polite, kept the rest of the house spotless, and managed the city inspectors seamlessly. Worth every single penny!"
Credit Valley Homeowner
Our Basement Renovation Process
Each stage organizes planning, decisions, work, and communication around the agreed basement scope.
Consultation
Discuss the existing basement, intended uses, priorities, and proposed improvements.
Existing-Basement Assessment and Estimate
Review the current space and requested work before preparing a project-specific estimate.
Layout, Scope and Finish Planning
Confirm the layout direction, work scope, materials, room uses, and finish selections.
Renovation and Project Coordination
Coordinate preparation, construction, installation, finishing, and project communication.
Final Walkthrough
Review the completed basement scope with the homeowner at the end of the project.
Brampton Basement Renovation Questions
Information for Brampton homeowners preparing to discuss a basement project.
What basement renovation services do you provide in Brampton?
Depending on the agreed scope, basement work can include finishing, walls and ceilings, flooring, lighting, painting, trims, family and recreation areas, office or workout space, storage, preparation, and final detailing.
Can you finish a completely unfinished basement?
Yes. The work can be planned around the basement's current condition, intended uses, available layout, and agreed scope. The Credit Valley project began as approximately 1,400 sq. ft. of unfinished basement space.
Can a basement include a recreation area and home gym?
Recreation and workout areas can be considered together when the available space and project scope support them. The Credit Valley basement included an open recreation area and a dedicated enclosed gym.
Can a bathroom or wet bar be incorporated into a basement project?
Bathroom and wet-bar work can be reviewed in relation to the existing conditions and proposed scope. The Credit Valley project included a three-piece guest bathroom and a custom wet bar.
How are low ducts, storage and mechanical areas planned around?
Existing mechanical conditions and storage needs are reviewed during planning. On the Credit Valley project, custom bulkheads enclosed low ductwork and existing beams, while a separate utility area and under-stair closet provided storage.
Can electrical, HVAC and plumbing work be coordinated as part of the project?
Applicable electrical, HVAC, and plumbing work can be discussed after the existing basement and proposed scope are reviewed. The exact requirements vary by property and project.
Can permit requirements be discussed when applicable?
Yes. Permit requirements depend on the property and proposed work. The Credit Valley project had a City of Brampton Basement Finish building permit and proceeded through municipal inspection stages.
How do I request a basement renovation estimate?
Use the free quote form, call +1 (647) 686-4405, or contact Loyalty Contracting to share information about the existing basement and proposed work.
Explore Related Renovation Services
Explore the broader Brampton home renovation hub, review GTA basement renovation services, or learn about full home renovation projects.
Planning a Basement Renovation in Brampton?
Tell us about the current basement, how you want to use it, and the priorities that should shape the project scope.