

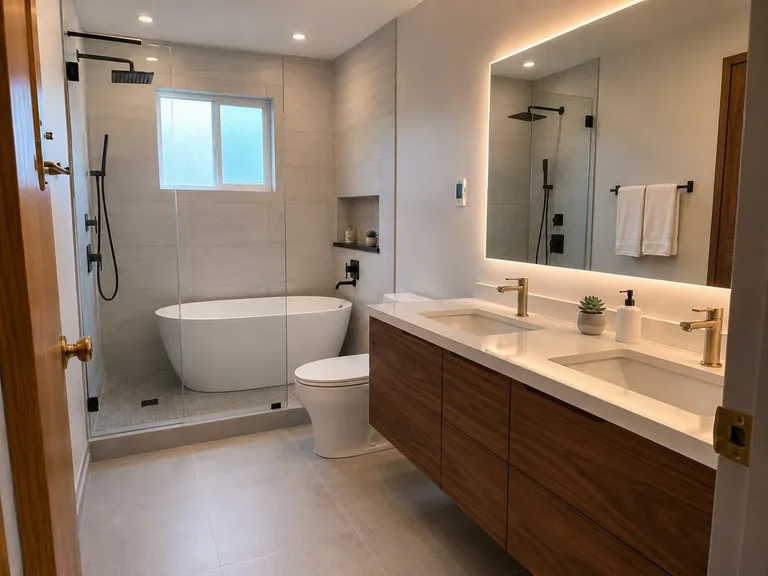
Bathroom Renovation Services in Brampton
Coordinate showers and tubs, tile, vanities, storage, fixtures, lighting, flooring, and finishes around the needs of your bathroom and household.
Plan the Room Around Everyday Use
- Layout and storage priorities
- Shower, bathtub, vanity, and fixture choices
- Tile, lighting, flooring, and finishes
- A coordinated scope and work sequence
Bathroom Renovation Planning in Brampton
Planning starts with the bathroom's existing condition, available layout, storage, and the way the shower or bathtub is used. Lighting, flooring, ventilation, and finish priorities can then be reviewed in relation to the work being considered.
A defined scope helps organize demolition, preparation, material selections, installation, and final detailing. The appropriate combination depends on the individual room and the homeowner's priorities.
Bathroom Renovation Services
Bring applicable room updates and finishing decisions into one organized plan.
Complete Bathroom Renovations
Coordinate layout, surfaces, fixtures, flooring, and finishing as one agreed project.
Showers and Bathtubs
Plan shower or bathtub improvements, glass details, and related fixtures where included.
Tile and Surfaces
Coordinate tile for floors, shower walls, feature areas, backsplashes, and other surfaces.
Vanities and Storage
Review vanity, mirror, shelving, cabinet, and storage choices for the available room.
Fixtures and Lighting
Bring faucets, shower fixtures, hardware, and lighting into the selected finish direction.
Flooring
Consider flooring materials and transitions as part of the complete bathroom plan.
Painting and Finishing
Coordinate painting, trims, hardware, and visible details around the chosen materials.
Demolition and Preparation
Organize removal and preparation work around the agreed installation sequence.
Planning a Functional Family Bathroom
A family bathroom plan can balance storage, shower or bathtub practicality, useful lighting, and durable finish selections. Where the room dimensions and project scope allow, a double vanity can also support shared everyday use.
These choices should be considered together so that the room works for the household without assuming that the same layout suits every home.
Sandringham-Wellington Family Bathroom Project
Loyalty Contracting completed a main family bathroom renovation in a detached two-storey home in Sandringham-Wellington, Brampton.
Initial Bathroom
The early-2000s builder-grade bathroom had peeling sheet-vinyl flooring, a yellowing acrylic tub surround, signs of mold in the existing caulking, a single-sink vanity with limited family storage, and a loud, ineffective exhaust fan.
Bathtub and Tile
The old one-piece acrylic tub unit was removed and replaced with a deep acrylic alcove soaker tub. Glossy white 3x12-inch ceramic subway tile was installed to the ceiling in a vertical stack pattern.
Recessed Niche
The tiled surround included a recessed niche finished with grey hexagonal accent tile.
Vanity and Storage
A 60-inch double vanity with a navy-blue finish and white quartz countertop was installed with two recessed mirrored medicine cabinets. The original plumbing footprint was maintained while the double-sink setup improved family storage and use.
Fixtures
Brushed-nickel fixtures included a dual-showerhead system with a fixed rainfall-style shower head and an adjustable handheld wand.
Lighting and Flooring
Three damp-rated recessed LED pot lights and LED vanity sconces above the mirrors were installed. The floor was finished with 12x24-inch matte grey porcelain tile in a brick-lay pattern.
Waterproofing, Ventilation and Utility Work on the Project
The following details describe this specific family bathroom project. The exact work depends on the existing bathroom and the scope of the renovation.
Waterproofing and Moisture-Resistant Work
A Schluter-KERDI waterproofing membrane system was applied to the tub walls before tile installation, and moisture-resistant green-board drywall was installed in the room.
Ventilation
The existing exhaust fan was replaced with a 110 CFM Panasonic WhisperQuiet unit, and the exhaust was rerouted to vent through the roof rather than the soffit.
Plumbing
The original plumbing footprint was maintained. Aging supply lines were replaced with PEX, and a new tub drain and overflow assembly was installed.
Electrical Work
The project included a new 20-amp GFCI-protected vanity outlet, exhaust-fan wiring, and main bathroom lighting wiring. The fan and main lighting were placed on separate switches.
ESA Coordination on the Sandringham-Wellington Project
For this project, an ESA electrical authorization was secured for the new GFCI outlet, vanity lighting, and exhaust-fan work. A final electrical inspection was completed, and an ESA certificate was provided to the homeowners.
These details apply to the Sandringham-Wellington project. Electrical and permit requirements depend on the property and proposed work.
Protecting the Home During the Renovation
This project involved the main second-floor bathroom in an occupied family home. Heavy-duty neoprene runners were installed from the front door, up the stairs, and along the hallway to protect the existing flooring during demolition and tile work.
The work areas were vacuumed and packed up at the end of each workday on this project.
Feedback from the Sandringham-Wellington Homeowner
"We had a great experience with Loyalty Contracting on our main family bathroom renovation. The new double vanity gives us so much more storage, the tile work looks amazing, and the new tub setup has made the space much more practical for our family. The team kept us updated throughout the project and took good care of the rest of the house while the work was being done. We’re very happy with the finished bathroom and would definitely recommend them."
Sandringham-Wellington Homeowner
Our Bathroom Renovation Process
Each stage organizes the room assessment, material decisions, renovation work, and communication around the agreed project scope.
Consultation
Discuss the existing bathroom, priorities, intended use, and proposed improvements.
Bathroom Assessment and Estimate
Review the room and requested work before preparing a project-specific estimate.
Scope, Layout and Finish Planning
Confirm the work scope, layout direction, materials, fixtures, and visible finishes.
Renovation Coordination
Coordinate preparation, installation, finishing stages, and project communication.
Final Walkthrough
Review the completed bathroom scope with the homeowner at the end of the project.
Brampton Bathroom Renovation Questions
Information for Brampton homeowners preparing to discuss a bathroom project.
What bathroom renovation services do you provide in Brampton?
Depending on the agreed scope, bathroom work can include layout updates, showers or bathtubs, tile, vanities, mirrors, storage, fixtures, lighting, flooring, waterproof finishes, painting, trims, demolition, preparation, and final detailing.
Can a bathtub and tile surround be replaced together?
Bathtub and tile-surround work can be coordinated as part of the same agreed scope. On the Sandringham-Wellington project, the old tub unit was replaced with an acrylic alcove soaker tub, and ceramic tile was installed to the ceiling around it.
Can vanity storage be improved during a bathroom renovation?
Vanity, medicine-cabinet, shelving, and storage options can be reviewed in relation to the available room. The Sandringham-Wellington project included a double vanity and two recessed mirrored medicine cabinets.
How are flooring and finish selections planned?
Flooring, tile, fixtures, paint, trims, hardware, and other visible details can be reviewed together so the selections align with the approved bathroom scope.
Can ventilation, plumbing or electrical work be coordinated when part of the project?
Applicable ventilation, plumbing, and electrical work can be discussed after the existing bathroom and proposed scope are reviewed. Requirements vary by project.
How do you protect occupied areas of the home during renovation?
Protection measures depend on the property and work area. For the Sandringham-Wellington project, neoprene runners protected the route from the front door to the second-floor bathroom, and work areas were vacuumed and packed up at the end of each workday.
Can permit or electrical requirements be discussed when applicable?
Yes. Requirements depend on the property and proposed work. On the Sandringham-Wellington project, an ESA electrical authorization was secured for the GFCI outlet, vanity lighting, and exhaust-fan work; a final inspection was completed and a certificate was provided.
How do I request a bathroom renovation estimate?
Use the free quote form, call +1 (647) 686-4405, or contact Loyalty Contracting to share information about the existing bathroom and proposed work.
Explore Related Renovation Services
Explore the broader Brampton home renovation hub or review GTA bathroom renovation services.
Planning a Bathroom Renovation in Brampton?
Tell us about the current bathroom, the improvements you are considering, and the priorities that should shape the project scope.