

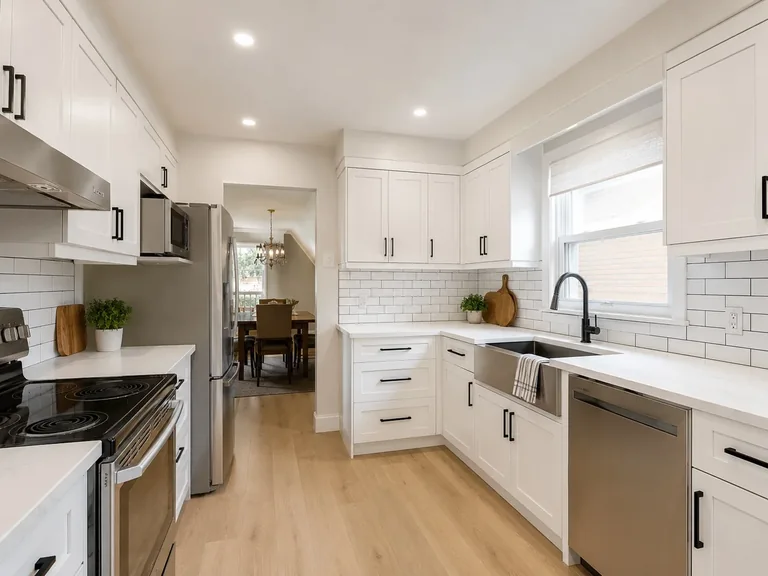
Kitchen Renovation Services in Brampton
Bring layout, cabinetry, countertops, storage, lighting, flooring, and finishes into a coordinated kitchen renovation plan shaped around your home and priorities.
Plan the Kitchen as One Coordinated Project
- Layout and workflow priorities
- Cabinetry, storage, and countertop choices
- Lighting, flooring, and finish coordination
- A defined scope and renovation sequence
Kitchen Renovation Planning in Brampton
A useful kitchen plan starts with the room that exists today: its layout, movement between work areas, available storage, and the features the household wants to improve. Those priorities help establish an appropriate project scope before work begins.
Cabinetry, countertops, lighting, flooring, materials, and finishing selections can then be considered together. Coordinating these decisions helps keep the renovation direction consistent with the kitchen's intended function and the homeowner's goals.
Kitchen Renovation Services
Select the work that fits the existing kitchen and bring each approved part of the project into one organized renovation scope.
Layout and Workflow
Review how the kitchen is arranged and identify practical improvements to movement and use.
Cabinetry and Storage
Coordinate cabinet installation or replacement, storage needs, hardware, and finish choices.
Countertops and Surfaces
Consider countertop materials and work surfaces in relation to daily use and the finish plan.
Backsplash and Tile
Include backsplash and tile work where those elements form part of the selected kitchen scope.
Lighting and Flooring
Plan applicable lighting, flooring, transitions, and adjacent finishing work together.
Painting and Finishing
Coordinate painting, trims, hardware, and final visible details around the chosen materials.
Demolition and Preparation
Organize removal and preparation work around the agreed layout and installation sequence.
Material and Finish Planning
Align selections with the project's priorities, scope, and overall kitchen direction.
What Affects Kitchen Renovation Cost in Brampton?
Kitchen renovation cost depends on the work selected for the individual project. The amount of demolition, proposed layout changes, structural work where applicable, and the size and overall scope can all influence the estimate.
Cabinetry, countertops, flooring, lighting, and finish selections can also affect pricing when they form part of the plan. A review of the existing kitchen and the homeowner's priorities is needed before a project-specific estimate can be prepared.
Peel Village Kitchen & Main-Floor Project
Loyalty Contracting completed an open-concept main-floor and kitchen renovation in a detached home in Peel Village, Brampton.
Kitchen and Main-Floor Layout
The kitchen and dining areas were connected through a wall removal, creating a more open main-floor layout for this specific detached home.
Custom Kitchen and Island
The completed kitchen included an 8-foot centre island and shaker-style cabinetry.
Quartz Countertops
Quartz countertops were installed as part of our Peel Village kitchen project.
Lighting and Main-Level Flooring
LED pot lights were added, and wide-plank engineered hardwood was installed across the main level as part of the wider project.
Open-Concept Structural Work on the Peel Village Project
On the Peel Village project, a load-bearing wall between the kitchen and dining room was removed. The completed opening included a concealed structural steel beam supporting the second floor.
The feasibility of proposed wall alterations depends on the existing structure and project-specific assessment.
Feedback from the Peel Village Homeowner
"Loyalty Contracting completely transformed our cramped, outdated main floor. They removed a wall to open up the kitchen, and the new layout is perfect for our family. They handled the structural engineering professionally and kept the dust contained while we lived upstairs. We absolutely love our new space and would highly recommend them!"
Peel Village Homeowner
Our Kitchen Renovation Process
The process organizes decisions and renovation stages around the existing kitchen, the approved scope, and ongoing project communication.
Consultation
Share how the kitchen is used, what needs attention, and the priorities for the project.
Existing Kitchen Assessment and Estimate
The current room and requested work are reviewed before a project estimate is prepared.
Layout, Scope and Finish Planning
Confirm the intended layout direction, work scope, materials, and finish selections.
Renovation Coordination
Coordinate preparation, installation, finishing stages, and project communication.
Final Walkthrough
Review the completed scope with the homeowner at the conclusion of the kitchen work.
Brampton Kitchen Renovation Questions
Information for Brampton homeowners preparing to discuss a kitchen project.
What kitchen renovation services do you provide in Brampton?
Depending on the agreed scope, kitchen work can include layout improvements, cabinet installation or replacement, storage planning, countertops, backsplash and tile, lighting, flooring, painting, trims, demolition, and finishing.
What affects kitchen renovation cost in Brampton?
Cost depends on the specific scope and selections. Demolition, layout changes, structural work where applicable, cabinetry, countertops, flooring, lighting, finishes, and overall project size may affect an estimate when included in the work.
Can a kitchen be opened to the dining room?
The feasibility of a proposed wall alteration depends on the existing structure and project-specific assessment. On the Peel Village project, a load-bearing wall between the kitchen and dining room was removed, and the completed opening included a concealed structural steel beam supporting the second floor.
Can you renovate the kitchen as part of a larger main-floor project?
Yes. Kitchen work can be coordinated with connected main-floor improvements when those areas are included in the agreed renovation scope. The Peel Village project is one completed example involving both the kitchen and main level.
Can cabinetry, countertops, lighting and flooring be coordinated together?
Yes. These selections and installation stages can be planned together when they form part of the approved kitchen scope.
Can permit or structural requirements be discussed when applicable?
Requirements vary depending on the proposed project and existing conditions. Applicable permit or structural considerations can be discussed during planning. The exact process depends on the existing kitchen and the scope of the renovation.
How do I request a kitchen renovation estimate?
Use the free quote form, call +1 (647) 686-4405, or contact Loyalty Contracting to share information about the existing kitchen and the work being considered.
Explore Related Renovation Services
Explore the broader Brampton home renovation hub, review GTA kitchen renovation services, or learn about coordinated full home renovation work.
Planning a Kitchen Renovation in Brampton?
Tell us about the existing kitchen, the improvements you are considering, and the priorities that should guide the project scope.