

Bathroom Renovation Services
in Mississauga
Plan a bathroom around better function, practical storage, and a coordinated finish direction. Loyalty Contracting brings layout, showers and tubs, tile, vanities, fixtures, lighting, and finishing decisions into one renovation scope.
Planning a Bathroom Around Everyday Use
- Layout, shower, and bathtub priorities
- Tile, vanity, storage, and fixture selections
- Lighting, ventilation, flooring, and finishes
- Coordinated renovation stages and final walkthrough
Bathroom Renovation Planning in Mississauga
Bathroom planning starts with the existing layout, how the room is used, and the improvements the homeowner wants to prioritize. Storage needs, shower or bathtub preferences, lighting, ventilation, and finish selections can then be reviewed together rather than as isolated decisions.
The proposed scope guides the material discussion and sequence of work. Reviewing the room's current condition, practical requirements, and intended result helps keep surfaces, fixtures, flooring, painting, trims, and final detailing aligned.
Bathroom Renovation Services
Coordinate functional improvements, material selections, and finishing details around the agreed bathroom renovation scope.
Complete Bathroom Renovation
Plan layout updates, surfaces, fixtures, flooring, tile, and final detailing as one project.
Showers and Bathtubs
Coordinate shower areas, bathtub upgrades, glass details, hardware, and related finishes.
Tile and Moisture-Resistant Finishes
Plan floor and wall tile with waterproof or moisture-resistant finish work suited to the scope.
Vanities and Storage
Review vanity proportions, mirrors, shelving, cabinets, and storage around everyday use.
Fixtures, Hardware and Lighting
Bring faucets, shower fixtures, hardware, mirrors, and lighting into a consistent plan.
Flooring and Final Details
Coordinate bathroom flooring, painting, trims, visible finishes, and the final walkthrough.
Ensuite Bathroom Renovation Planning
An ensuite bathroom renovation can bring layout, shower and bathtub priorities, vanity storage, lighting, ventilation, and finish selections into one coordinated plan. The balance between these elements depends on the room's dimensions, existing conditions, and the household's everyday needs.
A double vanity, separate shower and tub, heated flooring, or other individual features can be discussed where they suit the specific property and project scope. The same configuration is not assumed to work in every ensuite.
Erin Mills Ensuite Renovation Project
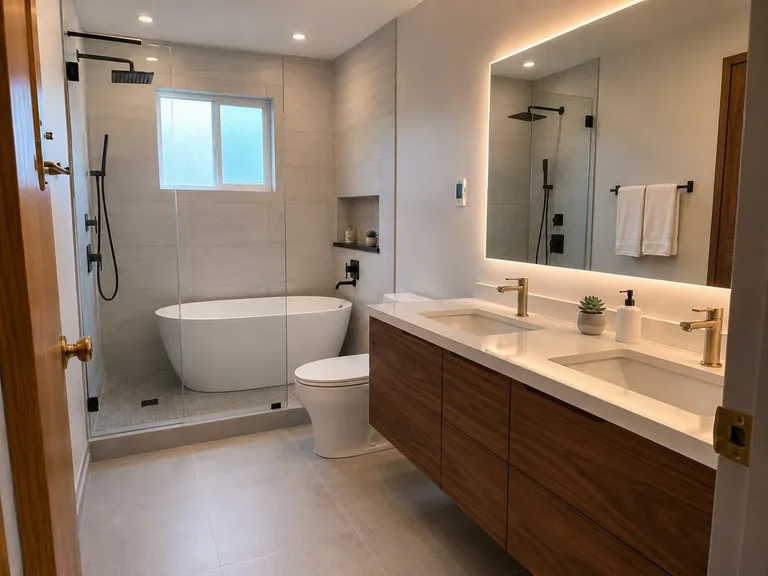
Loyalty Contracting completed a spa-style ensuite bathroom renovation in a two-storey detached home in Erin Mills, Mississauga.
Initial Ensuite
Before this project, the home had a cramped, builder-grade 1990s ensuite with a bulky corner jetted tub, a small enclosed fiberglass shower stall, peeling linoleum flooring, a single-sink vanity, and poor lighting.
Shower and Bathtub
The outdated corner jetted tub and enclosed shower stall were removed. A large curbless walk-in glass shower enclosure and a freestanding acrylic soaker tub beneath the window were installed for this ensuite.
Tile Work
The project included 24x48-inch large-format porcelain tile with a natural marble-look finish, floor-to-ceiling shower tile, and black hexagonal mosaic tile on the shower pan.
Vanity and Storage
A custom 72-inch double vanity with a rift-sawn white-oak finish was installed with a Calacatta quartz countertop, under-mount sinks, and a matching custom linen tower.
Project Fixtures
Matte-black fixtures included wall-mounted vanity faucets, a freestanding tub filler, and a dual-function shower system with a 12-inch rainfall shower head and a separate handheld wand.
Lighting and Ventilation
Four damp-rated recessed LED pot lights, two modern LED sconces beside the mirrors, and an ultra-quiet exhaust fan with integrated lighting were installed.
Flooring and Heated Floor
The completed ensuite included 12x24-inch matte porcelain floor tile and a programmable radiant floor-heating system.
Waterproofing and Moisture Resistance
For this project, a Schluter-KERDI waterproofing membrane system was installed throughout the shower enclosure and floor, with moisture-resistant green-board drywall used where applicable.
Layout and Plumbing
The plumbing rough-in was reconfigured to relocate the shower drain, toilet flange, and tub supply lines. This allowed the original shower and tub locations to be reorganized and improved the room layout and use of natural light.
Electrical and ESA Coordination on the Erin Mills Project
Electrical work for this specific ensuite renovation included a dedicated circuit for the radiant heated floor, new GFCI-protected outlets, and upgraded lighting electrical work.
An ESA (Electrical Safety Authority) permit was secured for the heated-floor system and new lighting plan. Final electrical inspections were completed, and a certificate was provided to the homeowner. These details describe this Erin Mills project; requirements vary according to the property and proposed work.
Feedback from the Erin Mills Homeowner
"Loyalty Contracting did an amazing job updating our master bathroom. They helped us reconfigure the layout so it finally makes sense. The team kept us updated on progress every step of the way, and the craftsmanship on the tile work is flawless. We absolutely love our new spa-like space and highly recommend them!"
Erin Mills Homeowner
Business Address in Mississauga
4177 Trellis Crescent, Mississauga, ON L5L 2M1, Canada
Our Bathroom Renovation Process
Each stage keeps the bathroom scope, layout decisions, material selections, and renovation work organized around the agreed project.
Consultation
We discuss the existing bathroom, priorities, intended result, and budget.
Bathroom Assessment and Estimate
We review the room and proposed improvements before preparing an estimate.
Layout, Scope and Selections
We organize the agreed layout direction, work scope, materials, fixtures, and finishes.
Renovation Coordination
The bathroom work proceeds through coordinated stages with ongoing communication.
Final Walkthrough
We review the completed bathroom scope with the homeowner at project completion.
Mississauga Bathroom Renovation Questions
Useful information for homeowners preparing to discuss a bathroom renovation.
What bathroom renovation services do you provide in Mississauga?
Bathroom projects can include complete renovation, layout updates, showers or bathtubs, tile, vanities and storage, fixtures and hardware, lighting, flooring, moisture-resistant finishes, painting, trims, and final detailing based on the agreed scope.
Do you renovate ensuite bathrooms?
Yes. Ensuite planning can coordinate layout, shower and bathtub priorities, vanity storage, lighting, ventilation, flooring, and finish selections around the existing room and the homeowner's needs.
Can an existing bathroom layout be changed?
Layout changes can be considered after the existing conditions and proposed work are reviewed. Feasibility depends on the specific property and project scope. On the Erin Mills project, the plumbing rough-in was reconfigured to reorganize the shower and tub locations and improve the room's use of natural light.
Can you coordinate showers, tubs, vanities, tile and lighting?
Yes. Those elements can be reviewed together so their dimensions, materials, fixtures, storage, lighting, and finishes support one coordinated bathroom plan.
Can heated flooring be included in a bathroom renovation?
Heated flooring can be discussed where it suits the existing property and agreed scope. The Erin Mills ensuite included a programmable radiant floor-heating system with a dedicated electrical circuit.
How do you plan moisture-resistant and waterproofing work?
The approach depends on the existing bathroom and proposed work. For the Erin Mills ensuite, the project included a Schluter-KERDI waterproofing membrane system throughout the shower enclosure and floor, plus moisture-resistant green-board drywall where applicable.
Can electrical or permit coordination be discussed when required?
Requirements depend on the property and proposed scope. On the Erin Mills ensuite project, an ESA permit was secured for the heated-floor system and new lighting plan, final electrical inspections were completed, and a certificate was provided to the homeowner.
How do I request a bathroom renovation estimate?
Start with a free consultation using our quote form, call +1 (647) 686-4405, or contact Loyalty Contracting online to discuss the bathroom.
Explore Related Renovation Services
Visit our Mississauga home renovation page for the broader city overview, or explore our GTA bathroom renovation service page.
Planning a Bathroom Renovation in Mississauga?
Tell us about the existing bathroom, the updates you are considering, and the priorities you would like to discuss.