

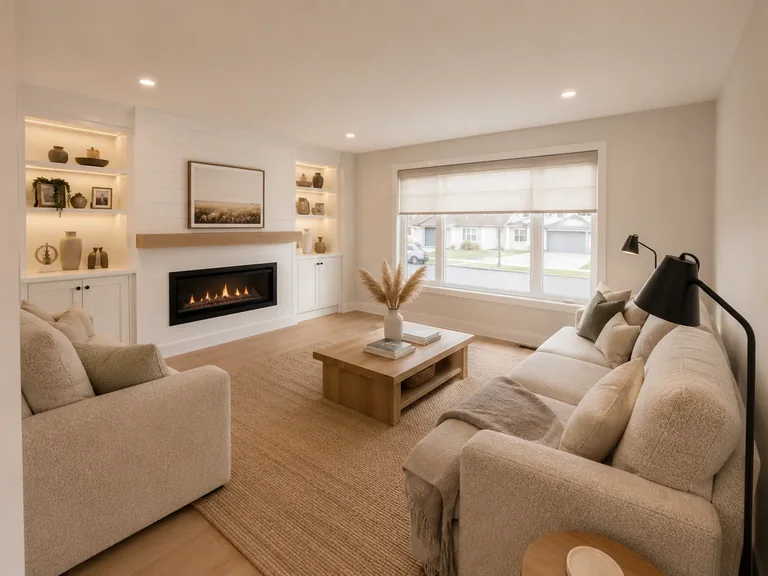
Hardwood Flooring Installation in Mississauga
Plan hardwood or engineered-hardwood flooring around the rooms involved, the existing surfaces, and the way each area connects. Loyalty Contracting coordinates installation, replacement, preparation, transitions, and finishing.
Plan the Floor as One Connected Finish
- Hardwood and engineered-hardwood installation
- Old-floor removal and surface preparation
- Transitions, baseboards, trims, and edges
- Final finishing and walkthrough
Hardwood Flooring Planning in Mississauga
A flooring plan starts with how each room is used, which surfaces are being replaced, and the condition of the existing floor. Material selection, plank width, finish, installation layout, and preparation can then be discussed for the agreed scope.
Connected rooms also require attention to direction, edges, and transitions. Planning those details together helps the new floor continue through the intended spaces with a coordinated appearance and appropriate connections to surfaces that will remain.
Hardwood Flooring Installation Services
Flooring work can bring removal, preparation, installation, and visible finishing details into one defined residential project scope.
Flooring Installation
Install new residential flooring according to the agreed rooms, material direction, and layout.
Flooring Replacement
Remove existing flooring and coordinate the replacement surface as part of the planned work.
Hardwood Installation
Plan hardwood floor installation for an individual room, connected areas, or a wider home project.
Engineered Hardwood
Coordinate engineered-hardwood installation around the selected material and project conditions.
Preparation and Measurements
Review the flooring areas, take measurements, and discuss applicable surface-preparation needs.
Transitions and Finishing
Coordinate transitions, edges, baseboards, trims, final details, cleanup, and walkthrough.
Hardwood or Engineered Hardwood?
Hardwood and engineered hardwood are both available installation directions for residential flooring projects. The appropriate discussion depends on the existing conditions, intended appearance, room layout, and requirements of the proposed work.
Plank dimensions, colour, texture, and finish can be reviewed alongside the rooms and adjoining surfaces. Material selection is handled as part of the installation plan for the home.
Engineered Hardwood Flooring in Mississauga
Engineered-hardwood flooring can be planned for individual rooms or across several connected areas. The installation scope can address existing-floor removal, applicable preparation, plank layout, transitions, baseboards, trims, and other finishing details.
A completed project in Lorne Park provides a local example of this work. Its specifications and installation details are described below and remain specific to that home.
Lorne Park Engineered Hardwood Project
Loyalty Contracting completed an engineered-hardwood flooring modernization across approximately 1,200 sq. ft. of the main floor in a large detached home in Lorne Park, Mississauga.
Rooms Completed
The flooring scope covered the living room, dining room, family room, main hallway, and home office.
Initial Mixed Flooring
Before the work, the living and dining rooms had older, narrow reddish-brown strip hardwood. The family room and home office had faded, worn carpet.
European White Oak
The selected premium engineered hardwood was European White Oak in a 7.5-inch wide-plank format.
Project Finish
The new flooring had a wire-brushed, matte finish in a light natural sand tone.
Installation Method
For this project, the engineered hardwood was installed using a combined glue-and-cleat approach.
Preparation and Subfloor Work on the Lorne Park Project
The preparation described here responds to the conditions found in this home and is not presented as a requirement for every hardwood installation.
Old-Floor Removal
The crew removed the old hardwood and carpet, along with the carpet underpad, old staples, and tack strips.
OSB Surface Cleaning
The OSB subfloor was scraped clean of old adhesive and debris before the next stages of work.
Response to Existing Squeaks
The existing subfloor was screwed down in response to squeaks found during this Lorne Park project.
Localized Low Area
Self-leveling compound was used in a low area near the family room to create a more level installation surface.
Finishing Details on the Lorne Park Project
Baseboards, door openings, transitions, and the existing main staircase were coordinated with the new light-oak flooring on this project.
New Baseboards
New 7-inch modern square-edge MDF baseboards were installed, caulked, and painted bright white.
Door Jambs and Casings
The door jambs and casings were undercut so the flooring could continue beneath them with a clean finished appearance.
Oak Transitions
Custom flush-mount oak transition strips were made where the engineered hardwood meets the existing kitchen tile.
Existing Main Staircase
The staircase treads and handrail were sanded and refinished. A custom stain blend was used to coordinate them with the new light-oak flooring on this project.
Project-Site Coordination
Heavy-duty dust barriers using ZipWall systems were installed to help separate the work area from the kitchen and second floor during this Lorne Park project.
Heavy living-room furniture was shifted in stages. This allowed the flooring installation to continue without requiring the homeowners to rent a storage pod. These arrangements describe this project; site logistics are planned around each home's conditions and scope.
What the Lorne Park Homeowner Said
"We had Loyalty Contracting replace the mixed flooring on our entire main level, and they were fantastic. They took the time to properly level our squeaky subfloor before putting down the new hardwood, which made a huge difference. They carefully moved our heavy furniture, and the new wide planks make the whole house look bigger and brighter. Left the house spotless, too!"
Lorne Park Homeowner
Other Flooring Work in Mississauga
On a separate basement renovation in Erin Mills, Luxury Vinyl Plank (LVP) flooring was installed as part of the completed project. This material was LVP, not hardwood.
On a Port Credit kitchen project, old ceramic tile was removed and waterproof LVP was installed through the kitchen and dining area. That work is another distinct LVP example and is not part of the Lorne Park engineered-hardwood project.
Business Address in Mississauga
4177 Trellis Crescent, Mississauga, ON L5L 2M1, Canada
Our Flooring Installation Process
The process organizes the existing-floor review, material direction, preparation, installation, and finishing around the agreed residential flooring scope.
Consultation
We discuss the rooms involved, existing floors, project priorities, and intended appearance.
Assessment and Measurements
We review the flooring areas and take measurements for the proposed project.
Material and Installation Plan
We coordinate material direction, layout, transitions, preparation, and finishing details.
Removal, Preparation and Installation
The team completes the agreed removal, preparation, and flooring installation work.
Finishing and Final Walkthrough
We complete the agreed finishing details, clean up, and review the finished scope.
Mississauga Hardwood Flooring Questions
Useful information for homeowners preparing to discuss a residential flooring project.
Do you install hardwood flooring in Mississauga?
Yes. Hardwood floor installation can be planned for individual rooms, connected living areas, or a wider residential flooring project in Mississauga.
Do you install engineered hardwood?
Yes. Loyalty Contracting installs engineered-hardwood flooring. The material direction, rooms, installation approach, and finishing scope are reviewed for the individual project.
Can old flooring be removed before installation?
Yes. Old-floor removal can be included in the agreed scope before the new flooring is installed. The removal and preparation required depend on the existing materials and conditions.
Can hardwood be installed across multiple connected rooms?
Yes. Flooring can be coordinated across several connected rooms, with layout direction, transitions, edges, and adjoining surfaces considered during planning.
How is the subfloor assessed before installation?
The existing floor is reviewed for conditions relevant to the proposed installation. Preparation needs vary by property. On the Lorne Park project, the subfloor was screwed down in response to existing squeaks, and self-leveling compound was used in one low area.
Can transitions and baseboards be coordinated with the new flooring?
Yes. Transitions, baseboards, trims, and edges can be included where they form part of the agreed installation and finishing scope.
Do you have a completed engineered-hardwood project in Mississauga?
Yes. The Lorne Park project described on this page covered approximately 1,200 sq. ft. of the main floor in a large detached home and used 7.5-inch European White Oak engineered-hardwood planks.
How do I request a flooring estimate?
Start with a free consultation using our quote form, call +1 (647) 686-4405, or contact Loyalty Contracting online to discuss the flooring project.
Explore Related Renovation Services
Visit our Mississauga Home Renovation page for the broader city overview, or explore our GTA Flooring Installation service page.
Planning Hardwood Flooring Installation in Mississauga?
Tell us which rooms are involved, what flooring you want to replace, and the material and finish direction you would like to discuss.