

Kitchen Renovation Services
in Mississauga
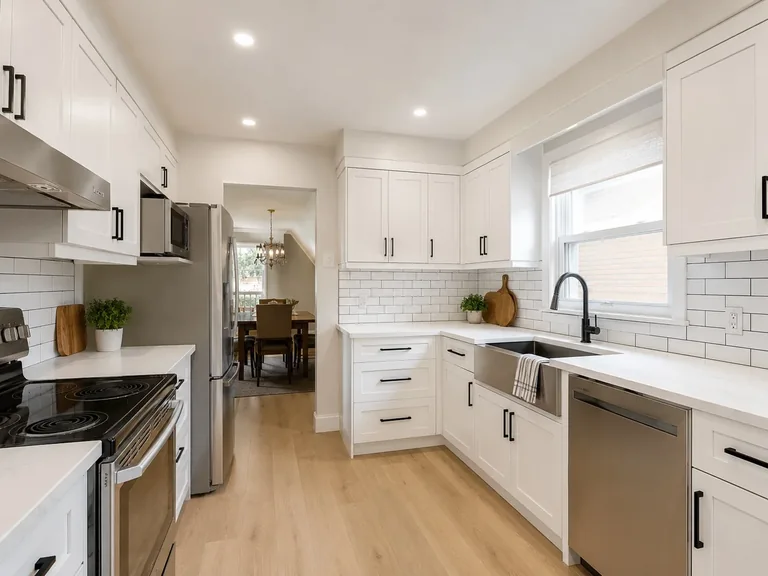
Plan a Mississauga kitchen around better function, useful storage, and a coordinated finish direction. Loyalty Contracting brings layout, cabinetry, countertops, lighting, and finishing decisions into one renovation scope.
A Kitchen Shaped Around Everyday Use
- Layout and workflow planning
- Cabinetry, storage, and work surfaces
- Lighting, flooring, and finish selections
- Coordinated renovation stages
Kitchen Renovation Planning in Mississauga
Kitchen planning begins with the existing layout, the way the room is used, and the areas that limit its current function. Workflow, preparation space, storage, lighting, and finishes can then be considered as parts of one practical plan.
The proposed scope also guides material discussions and the sequence of work. Clear priorities help keep cabinetry, countertops, backsplash, flooring, lighting, painting, trims, and finishing decisions aligned with the homeowner's goals.
Kitchen Renovation Services
Coordinate functional improvements and finish selections around the agreed kitchen renovation scope.
Layout and Workflow
Review the room arrangement and daily workflow around the available kitchen space.
Cabinetry and Hardware
Coordinate cabinet installation or replacement with hardware and finish upgrades.
Countertops and Backsplash
Plan countertop, backsplash, and tile selections as part of the overall finish direction.
Storage Planning
Consider cabinetry and storage choices around household priorities and frequently used items.
Lighting and Flooring
Coordinate applicable lighting, flooring, transitions, and related finishing details.
Selections and Finishing
Bring material selections, painting, trims, and visible finishes into a consistent plan.
Making Better Use of a Smaller Kitchen
A smaller kitchen can benefit from practical layout decisions, efficient cabinetry, useful storage, clear work surfaces, and lighting planned around everyday tasks. The goal is to make the available space easier to use without adding features that do not support the household's priorities.
Material and finish choices can be reviewed alongside the layout so the room feels coordinated and the renovation scope remains focused.
Custom, Modern and Open-Concept Kitchen Planning
Kitchen decisions can be shaped around the existing room, the homeowner's preferred look, and the functional changes being considered.
Custom Project Scope
Organize layout, storage, surface, and finish decisions around the individual kitchen.
Modern Finish Direction
Coordinate practical materials and visible details around a clean, modern direction.
Connections to Adjacent Rooms
An open connection can be considered where it suits the existing home and project scope. Feasibility depends on the specific layout and structure.
Port Credit Kitchen Renovation Project
Loyalty Contracting completed a kitchen expansion and modernization in a detached home in Port Credit, Mississauga.
Initial Kitchen
Before this project, the home had an outdated 1990s galley kitchen with dark oak cabinets, limited preparation space, poor lighting, and a restrictive wall between the kitchen and dining room.
Layout Change
For this Port Credit project, a structural engineer verified that the partition wall was non-load-bearing before it was demolished. Its removal created a more open connection between the kitchen and dining area.
Custom Cabinetry
The project included custom ceiling-height shaker cabinetry with soft-close hardware and a dual-tone finish: matte white upper cabinets and navy blue lower cabinets.
Countertops and Backsplash
Calacatta quartz countertops were installed with white glazed subway tile arranged in a herringbone pattern for the backsplash.
Storage and Island
Storage additions included an integrated pull-out pantry, deep heavy-duty pot drawers, and a concealed garbage and recycling pull-out. The custom 9-foot centre island included an under-mount composite sink, built-in dishwasher, and seating for four.
Lighting and Flooring
The lighting plan included LED recessed pot lights, three brass pendant lights above the island, and under-cabinet task lighting. Old cracked ceramic tile was removed and waterproof Luxury Vinyl Plank (LVP) was installed through the kitchen and dining area.
Electrical Coordination on the Port Credit Project
For this Port Credit kitchen project, an ESA (Electrical Safety Authority) permit was secured for new dedicated circuits serving the island appliances and the upgraded lighting plan.
Feedback from the Port Credit Homeowner
"Loyalty Contracting did an amazing job transforming our dark, cramped kitchen. Removing the wall changed the whole feel of our main floor. The crew was punctual, kept the dust to a minimum, and the custom cabinets are beautiful. We absolutely love cooking around our new island!"
Port Credit Homeowner
Business Address in Mississauga
4177 Trellis Crescent, Mississauga, ON L5L 2M1, Canada
Our Kitchen Renovation Process
Each stage keeps the proposed kitchen work, material decisions, and communication organized around the agreed project scope.
Consultation
We discuss how the kitchen is used, current limitations, priorities, and budget.
Kitchen Assessment and Estimate
We review the existing room and proposed improvements before preparing an estimate.
Layout, Scope and Selections
We organize the agreed layout direction, work scope, materials, and visible finishes.
Renovation Coordination
The kitchen work proceeds through coordinated stages with ongoing communication.
Final Walkthrough
We review the completed kitchen scope with the homeowner at the end of the project.
Mississauga Kitchen Renovation Questions
Useful information for homeowners preparing to discuss a kitchen renovation.
What kitchen renovation services do you provide in Mississauga?
Kitchen projects can include layout and workflow improvements, cabinet installation or replacement, hardware and finish upgrades, storage planning, countertops, backsplash, tile, flooring, lighting, painting, trims, and finishing based on the agreed scope.
Can you renovate a smaller kitchen?
Yes. Planning for a smaller kitchen can focus on practical layouts, efficient cabinetry, useful storage, lighting, work surfaces, and material choices suited to the available space.
Can you improve kitchen layout and storage?
Layout and storage improvements can be considered together after reviewing the existing kitchen, daily workflow, available space, and intended project scope.
Do you install cabinetry, countertops and backsplashes?
Yes. Cabinet installation or replacement, countertops, backsplash, tile, hardware, storage, and finish coordination can form part of an agreed kitchen renovation.
Can an existing kitchen be opened to an adjacent room?
Feasibility depends on the home's existing layout, structure, and proposed scope. For the Port Credit project described on this page, a structural engineer verified that the partition wall was non-load-bearing before demolition.
How do you plan kitchen work around a budget?
Planning starts by identifying priorities and reviewing the proposed layout, materials, and finish choices. Those decisions help shape a practical scope around the homeowner's budget.
Can electrical or permit-related coordination be discussed when required?
Requirements depend on the proposed work. When they apply, permit or electrical coordination can be discussed as part of the renovation scope. On the Port Credit project, an ESA permit was secured for the dedicated island-appliance circuits and upgraded lighting plan.
How do I request a kitchen renovation estimate?
Start with a free consultation using our quote form, call +1 (647) 686-4405, or contact Loyalty Contracting online to discuss the kitchen.
Explore Related Renovation Services
Visit our Mississauga home renovation page for the broader city overview, or explore our GTA kitchen renovation service page.
Planning a Kitchen Renovation in Mississauga?
Tell us how your current kitchen works, what you want to improve, and the priorities you would like to discuss.