 Contact Us

Loyalty Contracting
Contact Us
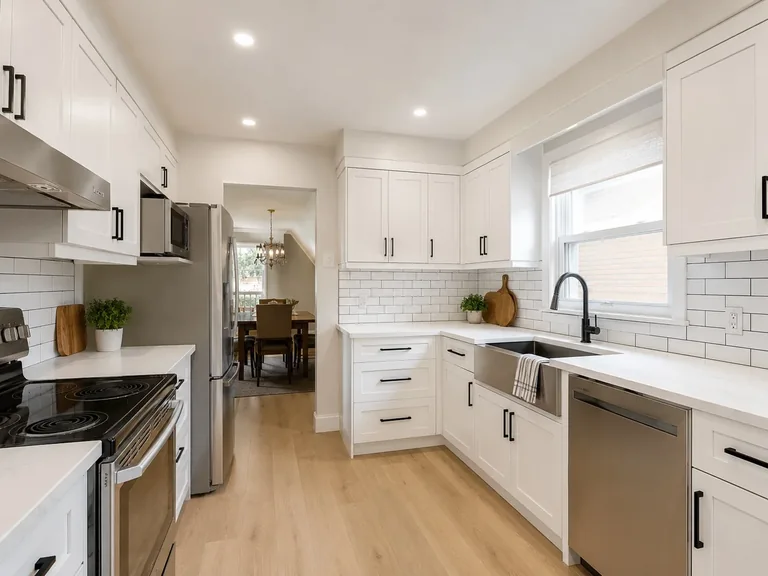
Plan a more functional kitchen for your Toronto home with a layout, storage, and finish direction suited to everyday use. Loyalty Contracting coordinates the renovation work from the initial discussion through final finishing.
Kitchen planning starts with how the room is used, what limits its current function, and which updates matter most. The scope can bring together layout, cabinetry, countertops, backsplash, storage, lighting, flooring, and finishes.
Reviewing these elements as one project helps align daily workflow with the available space. Practical material selections and clear priorities can keep the renovation focused on the homeowner's needs and budget.
Coordinate the layout, surfaces, storage, lighting, and finishing details that allow the kitchen to work as one complete space.
Review the kitchen arrangement and workflow around practical everyday use.
Plan cabinetry and storage choices around the room and household priorities.
Coordinate countertop and backsplash selections with the overall finish direction.
Bring lighting and finishing details together for a clean, consistent result.
Include kitchen flooring and transitions where they form part of the agreed scope.
Organize selections and renovation work through the final finishing stage.
A smaller kitchen benefits from clear priorities. An efficient layout, useful cabinetry, and well-planned storage can make limited space easier to use without adding unnecessary features.
Lighting, practical material choices, and coordinated finishes also influence how open and organized the room feels. These decisions are considered together around the available space and renovation budget.
Kitchen selections can be coordinated around the homeowner's preferred look, practical needs, and established project scope.
Develop a clean finish direction using coordinated, practical selections.
Consider cabinetry choices alongside layout, storage, and daily workflow.
Coordinate countertops with cabinetry, backsplash, and the broader finish plan.
Plan lighting that supports kitchen tasks and the intended room atmosphere.
Shape storage decisions around the space and items used most often.
Bring the visible surfaces and details into one consistent direction.
Condo kitchen projects may involve building requirements in addition to the renovation itself. Loyalty Contracting can help coordinate applicable logistics.
Review applicable renovation rules and approval information with condo management.
Coordinate service elevator bookings where the building requires them.
Plan project scheduling around the work-hour requirements supplied by management.
Account for applicable building rules and practical project logistics.
Loyalty Contracting completed an entire kitchen renovation in a semi-detached home in The Annex, Toronto.
The project included reconfiguring the kitchen layout for better flow and cabinet installation.
“Loyalty Contracting completely transformed our outdated kitchen. They helped us reconfigure the layout for better flow, and the cabinet installation was flawless. The project stayed on budget and the crew was great to work with.”
Toronto Kitchen Renovation Client
Each stage keeps the kitchen scope, selections, renovation work, and finishing organized from the initial discussion through the completed walkthrough.
We discuss the existing kitchen, goals, priorities, and budget.
We review the kitchen in person and prepare an estimate for the proposed work.
We organize the layout and discuss cabinetry, surfaces, lighting, and finishes.
The team completes the agreed kitchen renovation work in a coordinated sequence.
We review the finished kitchen with the homeowner at project completion.
Useful information for Toronto homeowners preparing to discuss a kitchen project.
Kitchen projects can include layout improvements, cabinetry, countertops, backsplash, flooring, lighting, storage, and finishing details based on the agreed renovation scope.
Yes. Smaller-kitchen planning can focus on efficient layouts, cabinetry, storage, lighting, practical material choices, and better use of limited space.
Layout improvements can be considered as part of the renovation plan. The available space, intended workflow, storage, and project scope are reviewed first.
Loyalty Contracting has Toronto condo-renovation experience and can help coordinate applicable management requirements and building logistics for a kitchen project.
We can help coordinate applicable approval information, service elevator bookings, permitted work hours, and building rules. Approval decisions remain with condo management or the board.
Yes. These elements can be coordinated as part of one agreed kitchen renovation scope so the functional and finish decisions are considered together.
Start with a free consultation using our quote form, call +1 (647) 686-4405, or contact Loyalty Contracting online to discuss the kitchen.
Visit our Toronto home renovation services page for the city-wide overview, or explore our GTA kitchen renovation service.
Tell us about the kitchen, how you use it, and the updates you are considering. Our team will help you take the next step with a consultation and estimate.