

When Does a Toronto Home Renovation Need a Building Permit?
The City of Toronto explains that a building permit is required for the construction or demolition of a new building, an addition, or a material alteration to a building or structure. The City’s examples show why a simple yes-or-no answer for “a renovation” is not reliable: two projects in the same room can have different permit requirements.
Replacing millwork within an existing layout is different from removing a wall, enlarging an opening or rerouting building systems. A proposal can also be affected by zoning and other applicable law. The homeowner remains responsible for making sure the work complies, even when designers, contractors or other agents help coordinate the application.
Renovations That May Require a Permit
Current City guidance identifies common permit-triggering work that includes:
- constructing an addition to an existing building;
- making structural or material alterations;
- adding or removing walls that change room size or use;
- creating new window or door openings, or enlarging or relocating existing openings;
- installing or modifying plumbing or heating systems;
- constructing a new basement entrance;
- excavating, constructing foundations or underpinning;
- adding a second suite; and
- changing a building’s use in circumstances covered by the Building Code.
This is not an exhaustive list. Project-specific details can change the answer. For example, an opening in a load-bearing wall can require structural design, while work involving a party wall or property with heritage status may introduce additional review.
Renovation Work That May Not Require a Building Permit
The City provides examples of work that does not require a building permit, while cautioning that its list is not exhaustive and that zoning compliance may still be required. Relevant renovation examples include installing cabinetry and millwork, repairing or replacing plumbing fixtures, and replacing a window or door in the same opening in certain houses when the location, size and structural support are not changed.
The City also states that finishing a basement in a house may not require a building permit when the work does not include structural or material alterations, does not create an additional dwelling unit and does not include new plumbing. If any of those conditions change, the permit analysis changes too.
A building permit is only one type of approval. Depending on the property and work, zoning, heritage, utility, electrical or other requirements may still apply. Confirm the full approval path instead of treating “no building permit” as permission to proceed with every part of the project.
What About Kitchen Renovations?
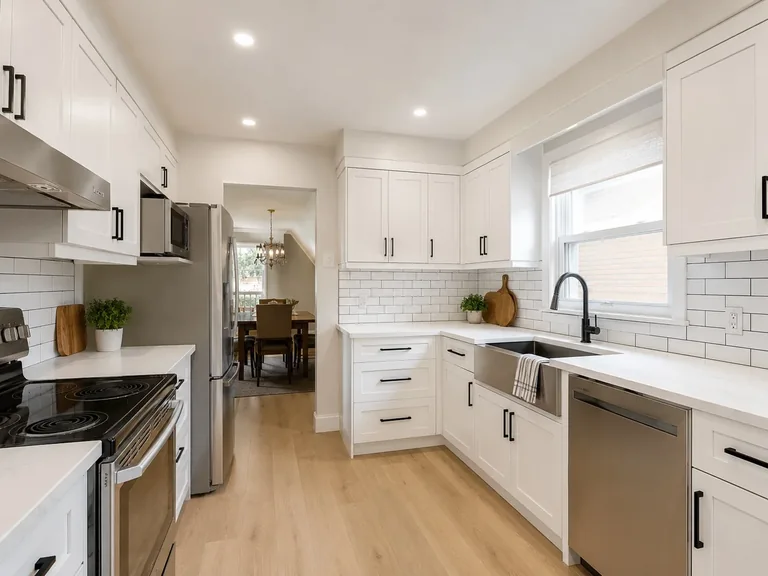
A basic kitchen update that installs new cabinets, counters or finishes without structural or building-system changes may be different from a complete layout renovation. Removing a wall, creating a larger opening or altering plumbing, drainage or mechanical systems can introduce permit requirements.
Define the design before asking whether a permit is needed. List which walls and openings change, whether sinks or appliances move, and what plumbing or ventilation work is proposed. Our guide to 2026 Toronto kitchen renovation costs explains how these same decisions affect the budget.
What About Basement Renovations?
Toronto’s guidance ties the permit requirement to the basement scope. Structural or material alterations, new or modified heating and plumbing systems, excavation, foundation work, underpinning, a new entrance or a second suite are among the listed triggers.
A new basement entrance has its own City application guide, and residential underpinning is also treated as permit work. Both can require detailed drawings. Underpinning can require professional engineering in the circumstances identified by the City. Do not assume a finished basement automatically qualifies as a separate dwelling or that an entrance can be added anywhere on a property.
What Happens Before Applying for a Permit?
The City’s Building Permit Application Guides organize the process by project type. At a high level, a homeowner or project team should:
- review the building permit regulations that may apply, including zoning and other applicable law;
- select the City application guide that matches the work, such as interior alterations, a residential basement entrance, underpinning or an addition;
- prepare the required drawings, documents and forms and review applicable fees; and
- submit the application using the process identified in the relevant guide.
For interior alterations, the City’s guide describes information that may be needed on floor plans, sections and construction details. Proposed and existing conditions, room uses, structural framing, plumbing fixtures and building assemblies may need to be shown. The exact package depends on the project.
Who Usually Handles the Permit?
Coordination varies. A homeowner may submit an application, or an authorized agent may do so. Designers prepare drawings within their permitted scope, and architects or professional engineers may be involved when the work and applicable rules require their expertise.
A contractor may help coordinate information, but homeowners should not assume every contract includes design, permit fees, applications, revisions and inspections. The written scope should identify who prepares drawings, who submits, who responds to City comments, who schedules required inspections and who closes the permit.
Drawings, Inspections and Changes During Construction
Permit drawings describe the work the City is being asked to approve. Depending on the project, they may show existing and proposed floor plans, room uses, structural framing, wall and floor assemblies, stairs, guards, plumbing fixtures and other construction details. The documents need to be coordinated with the work that will actually be built.
Once a permit is issued, required inspections occur at stages identified for the project. Work should remain accessible until the applicable inspection is complete. Closing walls or ceilings too early can make it difficult to verify framing, insulation, plumbing or other concealed work.
If the design changes during construction, do not assume the original permit automatically covers the revision. A change to an opening, structural member, room use or building system may need updated documentation and authorization. The owner, designer and contractor should agree on a process for reviewing changes before they are built.
How Permit Work Affects Schedule and Budget
Permit-related work can involve more than the municipal fee. Budget planning may need to include measured drawings, design, engineering, surveys, application coordination, responses to review comments and inspections. The required services vary with the proposal, so a generic allowance can be misleading.
The application and review period should also be separated from the construction schedule. Material orders and trade bookings should account for the approval path and any conditions that must be resolved first. Starting permit-required work before issuance can create delays and additional costs, while changing the design after approval can require revisions.
Ask for a responsibility schedule early: who supplies each document, when selections must be confirmed, what information is needed from the homeowner and which approvals must be in place before work begins. This keeps the permit process connected to the project plan instead of treating it as a last-minute task.
Why Permits Matter
Permit review and inspections support compliance with the Ontario Building Code, zoning and applicable law. The Building Code establishes minimum standards related to areas such as health and safety, fire protection, structural sufficiency, construction materials, plumbing and mechanical systems.
After an issued permit, inspections at required stages help confirm that construction follows the approved plans and applicable requirements. This is why work should not be concealed before a required inspection. Permits are a planning and safety process, not merely paperwork added at the end.
Where Can Toronto Homeowners Check?
Start with the City of Toronto rather than relying on a generic checklist. The City’s pages are organized by project type and link to the relevant forms, documentation and submission routes.
Toronto Building Permit Application Guides →
Also review the City’s When Do I Need a Building Permit? page and the relevant application guide for your project. Municipal requirements, forms, processes and fees can change. If the scope is unclear, contact Toronto Building before work begins.
Planning a Renovation in Toronto?
Start by documenting the existing space and the changes you want to make. Identify walls, openings, plumbing fixtures, ventilation, entrances and any excavation or structural work. That information helps determine which professionals and approvals may be needed before a construction estimate is finalized.
Explore Loyalty Contracting’s Toronto home renovation services, full-house renovation service, kitchen renovations and basement renovations when organizing the project scope.