
Basement Renovation Cost in Mississauga: 2026 Planning Ranges
The term “basement renovation” can describe very different projects. One homeowner may need an open recreation room with flooring, lighting and drywall. Another may be adding bedrooms, a bathroom, a kitchen, larger windows or a separate entrance. Moisture, ceiling height and the condition of existing systems can matter as much as the finish level.
| Project type | Broad planning range | Typical scope |
|---|---|---|
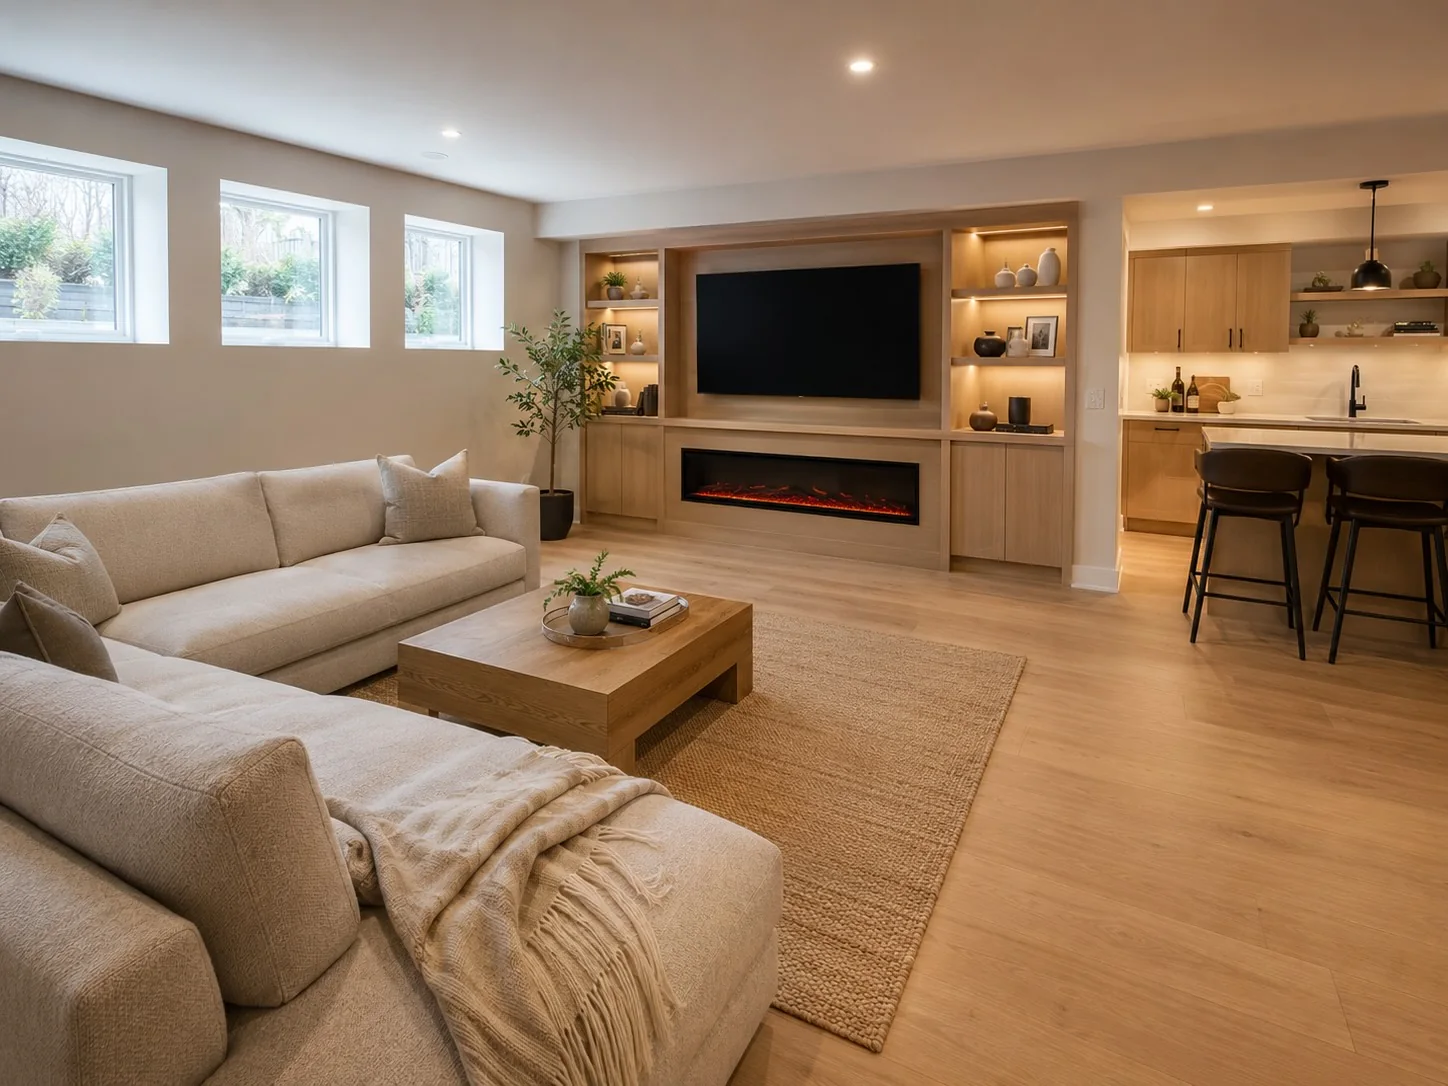
| Basic finished basement | Approximately $30,000–$50,000 | Simple open living or recreation area with framing, insulation, drywall, lighting, flooring, trim and paint, where the shell is in suitable condition. |
| Full family or living space | Approximately $50,000–$90,000 | More rooms and electrical work, upgraded finishes, storage and often a bathroom or more involved mechanical and plumbing scope. |
| Complex or secondary-unit-type project | Approximately $90,000–$150,000+ | Kitchen facilities, bathroom, entrance or window work, fire and sound assemblies, extensive services, structural changes or major moisture and foundation work. |
Market guides use different assumptions. Some quote by finished square foot, while others show project totals. Some include a bathroom and permits; others do not. Ask what is included before comparing any two numbers, and do not assume a higher planning band automatically makes a basement a compliant second unit.
How Basement Size and Existing Condition Work Together
Per-square-foot figures can help with early planning, but they become less reliable when important fixed costs are involved. A permit drawing package, electrical panel work, a bathroom rough-in or mechanical changes do not shrink in direct proportion with the floor area. This is why a small but service-heavy basement can have a higher cost per square foot than a large open room.
The starting condition is equally important. An unfinished basement with dry walls, workable ceiling height and services in useful locations may be easier to plan. A previously finished basement is not automatically less expensive: demolition can reveal moisture, uninsulated walls, inaccessible junctions or layouts that do not suit the new use.
Before applying a market rate to the whole floor, separate shell work from room finishes. Shell work can include moisture correction, insulation, framing, service upgrades and floor preparation. Room finishes include items such as doors, trim, flooring, paint, lighting and storage. That distinction makes it clearer which conditions must be solved and which selections can be adjusted to manage the budget.
What Affects Basement Renovation Cost?
Square footage and layout influence material quantities and labour, but the number of rooms is also important. A large open recreation space can be simpler than a smaller plan with bedrooms, closets, hallways and a bathroom.
The existing shell sets the starting point. Framing, insulation, vapour control, drywall, ceiling work and floor preparation may all be needed in an unfinished basement. Work installed previously may need to be reviewed rather than assumed reusable.
Electrical, lighting and HVAC affect comfort and code compliance. Panel capacity, new circuits, smoke and carbon monoxide alarms, supply and return air, bulkheads and access to utilities should be considered together with the ceiling plan.
Plumbing becomes a major factor when the design adds a bathroom, wet bar or kitchen. The location and elevation of existing drains, venting routes, water supply and concrete cutting can change both cost and feasibility.
Windows, exits and entrances can involve the building envelope, excavation, drainage, structural design and exterior restoration. A new below-grade entrance is not simply a door installation.
Moisture and foundation conditions must be addressed before finishes conceal them. Active leakage, dampness, cracks or drainage problems can require separate investigation and repair. Low ceiling height or a request to lower the floor can introduce significant structural scope.
Cost of Adding a Basement Bathroom
A bathroom can materially increase a basement budget because it combines several trades in a small area. Drain and vent locations, water lines, concrete removal, waterproofing, exhaust, electrical, framing, drywall, tile, fixtures and inspections all have to coordinate.
A bathroom located close to suitable existing services may be less disruptive than one placed across the basement. The condition and depth of the sanitary connection matter. Rather than relying on a fixed room price, develop the bathroom scope as part of the complete basement plan and have the site conditions reviewed.
Does a Finished Basement Need a Permit in Mississauga?
Current City of Mississauga guidance identifies finishing a basement to create rooms or living space as work requiring a building permit. The City also lists basement apartments, excavation to increase headroom, below-grade entrances, interior alterations and adding, removing or relocating plumbing fixtures among common permit-triggering projects.
The City’s finished-basement application guidance describes drawings and documents that may be required, including information about rooms, walls, structural framing, plumbing fixtures, ventilation, smoke alarms and carbon monoxide detectors. Requirements depend on the proposal and review.
Check Mississauga permit requirements →
You can also review the City’s finished-basement drawing and document guidance. Municipal rules and submission requirements can change, so confirm the current requirements directly with the City before starting work.
Finished Basement vs. Secondary Unit
A finished basement and a second unit are not automatically the same thing. A family room, office or recreation area that remains part of the main dwelling does not become a separate dwelling merely because it is finished.
Mississauga describes a second unit as a self-contained living space with cooking, sleeping and sanitary facilities. The City states that second units must meet Building Code, Fire Code and zoning requirements and be registered. Property layout, parking, exits, fire separations, services and other requirements may affect what is possible.
Before planning rental or independent living space, review the City’s second-unit information and obtain project-specific professional advice. This guide is general planning information, not legal or code advice.
What Can Increase the Budget Unexpectedly?
- water entry, dampness, mould or foundation repairs discovered after finishes are removed;
- insufficient ceiling height or conflicts with ducts, beams and plumbing;
- an electrical panel without capacity for the proposed circuits;
- drainage or plumbing that does not support the planned bathroom or kitchen location;
- HVAC changes needed to serve enclosed rooms properly;
- structural work for larger windows, openings, entrances or altered supports;
- upgrades required when existing work is incomplete, unsafe or undocumented; and
- permit drawings, engineering or other professional services not included in an early allowance.
These items are a reason to inspect before finalizing finishes. A realistic budget separates known construction scope from a contingency for concealed conditions.
How to Plan a Basement Renovation Budget
- Decide how the space will be used. A recreation room, home office and independent dwelling have different planning requirements.
- Assess moisture first. Do not cover a recurring water problem with new walls and flooring.
- Measure clear height and services. Record beams, ducts, drains, windows, stairs, the electrical panel and mechanical equipment.
- Confirm permit needs early. Required drawings and approvals can affect layout, cost and schedule.
- Prepare a room-by-room scope. State the number of rooms, plumbing fixtures, doors, storage areas, flooring types and lighting expectations.
- Compare inclusions. Verify design, permits, demolition, disposal, inspections, fixtures, painting and taxes.
- Keep a contingency. Basements can conceal conditions that cannot be priced confidently from photographs alone.
Questions to Ask When Reviewing a Basement Estimate
Confirm the measured finished area and which utility spaces are excluded. Ask how exterior walls, rim joists and floors will be prepared; how ceiling bulkheads and access panels are handled; and whether lighting, HVAC, plumbing fixtures, doors, trim and painting are fully specified.
If the plan includes a bathroom, kitchen, bedroom, larger window or entrance, confirm that the proposal reflects the related design and permit scope. Ask how hidden moisture, unsuitable existing work and changes after demolition will be documented and priced. These questions are more useful than comparing one headline per-square-foot rate.
Explore Loyalty Contracting’s GTA basement renovation service, Mississauga basement renovation page and broader Mississauga renovation services when defining your scope.
Get a Basement Renovation Estimate in Mississauga
A site-specific estimate should reflect the basement’s size, current condition, intended use, services, access and required approvals. Share the rooms you need, whether plumbing is proposed and any known moisture or structural concerns. Loyalty Contracting can review the property and prepare a scope-based estimate.