

Basement Renovation Services
in Mississauga
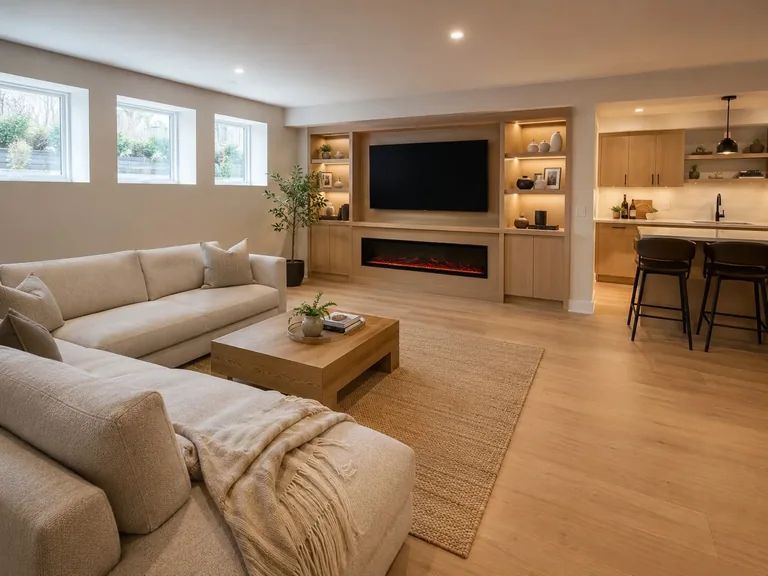
Plan an unfinished or outdated basement around the way you want to use the space. Loyalty Contracting coordinates layout, flooring, lighting, walls, ceilings, storage, and finishing within an agreed renovation scope.
Plan a Basement Around Everyday Use
- Existing-condition and intended-use review
- Layout, flooring, lighting, walls, and ceilings
- Storage, trims, painting, and finish coordination
- Organized renovation stages and final walkthrough
Basement Renovation Planning in Mississauga
A basement renovation starts with the condition of the existing space and the household's priorities for using it. The layout can then be considered alongside lighting, flooring, storage, wall and ceiling finishes, and other practical needs.
Each project scope is shaped around the basement that is actually available. Planning these decisions together helps keep the work focused and gives the completed space a consistent direction.
Basement Renovation Services
Coordinate the practical construction and finishing work required for the agreed basement renovation scope.
Basement Finishing
Finish an unfinished or dated space with coordinated walls, ceilings, trims, painting, and final details.
Flooring and Lighting
Plan durable flooring and lighting around the basement's layout, daily use, and finish direction.
Family and Recreation Space
Organize a comfortable area for family time, recreation, entertainment, or other shared activities.
Office and Flexible Space
Consider a home office, guest area, hobby space, or a modest workout zone where the basement can support it.
Storage Planning
Balance organized storage with accessible finished areas and the household's everyday priorities.
Demolition and Preparation
Coordinate demolition and preparation work according to the existing conditions and agreed renovation plan.
Planning Basement Space Around How You Want to Use It
A finished basement may support family and recreation space, a home office, entertainment, guests, storage, or a combination of flexible uses. The right mix depends on the available floor area, existing conditions, and household priorities.
Lighting, circulation, flooring, walls, ceilings, and storage can be coordinated around those intended uses. The same arrangement is not assumed to suit every home.
Erin Mills Basement Renovation Project
Loyalty Contracting completed a full basement finishing and legal second-suite conversion in a two-storey detached home in Erin Mills, Mississauga.
Structural and Layout Work
For this project, the existing framing was demolished, new load-bearing supports were installed to open the floor plan, and egress windows were added.
Electrical and Mechanical Work
The Erin Mills project included a 200-amp electrical-panel upgrade, new HVAC return and supply vents, and a dedicated water heater.
Flooring and Soundproofing
Luxury Vinyl Plank flooring was installed, together with soundproofing insulation in the basement ceiling as part of this project.
Kitchenette and Bathroom
The finished suite included custom shaker-style kitchenette cabinetry and a full three-piece bathroom with a walk-in glass shower.
Project Safety Work
Hardwired interconnected smoke detectors and carbon-monoxide detectors were installed as part of this specific second-suite project.
A Project-Specific Scope
These structural, electrical, mechanical, finish, and safety details describe the completed Erin Mills project. Other properties and project scopes may require different work.
Legal Second-Suite Experience in Erin Mills
The Erin Mills basement renovation involved a completed legal second-suite conversion. Its scope included project-specific egress, structural, electrical, mechanical, finishing, and safety work.
Those details describe this one property and are not universal requirements for every basement. Whether another home can support a second-suite conversion depends on the property, proposed scope, and applicable municipal requirements.
Permit Coordination on the Erin Mills Project
For this specific Erin Mills project, Loyalty Contracting coordinated the City of Mississauga building-permit process. The work included architectural drawings, HVAC drawings, and submission through the City of Mississauga ePlans portal.
Permit requirements depend on the property and proposed renovation scope. When permits apply, the team can help coordinate the related documentation. The applicable municipality reviews permit submissions and completes any required inspections.
What Our Erin Mills Clients Said
"Loyalty Contracting completely transformed our unfinished basement into a beautiful, legal rental suite. The entire process was seamless—they handled the city permits, kept the job site incredibly clean, and stayed exactly on schedule. The craftsmanship in the bathroom and kitchenette is stunning. We couldn't be happier with the results and highly recommend their team!"
Mark & Sarah T., Erin Mills
Business Address in Mississauga
4177 Trellis Crescent, Mississauga, ON L5L 2M1, Canada
Our Basement Renovation Process
Each stage keeps the intended use, agreed scope, layout decisions, and finishing work organized around the basement and the proposed renovation.
Consultation
We discuss the basement's current condition, intended use, priorities, and budget.
Basement Assessment and Estimate
We review the existing space and proposed work before preparing an estimate.
Scope and Layout Planning
We organize the agreed layout, uses, construction scope, materials, and finishes.
Renovation Coordination
The basement work proceeds through coordinated stages with ongoing communication.
Final Walkthrough
We review the completed basement scope with the homeowner at project completion.
Mississauga Basement Renovation Questions
Useful information for homeowners preparing to discuss a basement renovation.
What basement renovation services do you provide in Mississauga?
Basement projects can include finishing, walls and ceilings, flooring, lighting, trims and painting, family or recreation space, home-office and flexible-use areas, storage planning, demolition, preparation, and final detailing based on the agreed scope.
Can you finish an unfinished basement?
Yes. Loyalty Contracting can plan finishing work around the basement's existing condition, intended use, layout priorities, and agreed project scope.
Can a basement be planned for family, office, or recreation space?
A basement can be considered for family and recreation space, a home office, entertainment, guests, storage, a workout area, or flexible use. The suitable options depend on the available space and the specific property.
Do you have experience with a legal second-suite project in Mississauga?
Yes. Loyalty Contracting completed a full basement finishing and legal second-suite conversion in a two-storey detached home in Erin Mills. The work and requirements described on this page apply to that specific project.
Can you help coordinate permit documentation when required?
When permits apply, the team can help coordinate related documentation. For the Erin Mills project, this included architectural drawings, HVAC drawings, and a submission through the City of Mississauga ePlans portal. The municipality reviews submissions and completes any required inspections.
Does every basement qualify for a second-suite conversion?
No universal outcome can be assumed. Feasibility and requirements depend on the property, proposed project scope, and applicable municipal requirements. The Erin Mills example describes one completed project rather than a guarantee for other homes.
How do I request a basement renovation estimate?
Start with a free consultation using our quote form, call +1 (647) 686-4405, or contact Loyalty Contracting online to discuss the basement.
Explore Related Renovation Services
Visit our Mississauga home renovation page for the broader city overview, or explore our GTA basement renovation service page.
Planning a Basement Renovation in Mississauga?
Tell us about the existing basement, how you want to use it, and the renovation priorities you would like to discuss.