 Contact Us

Loyalty Contracting
Contact Us
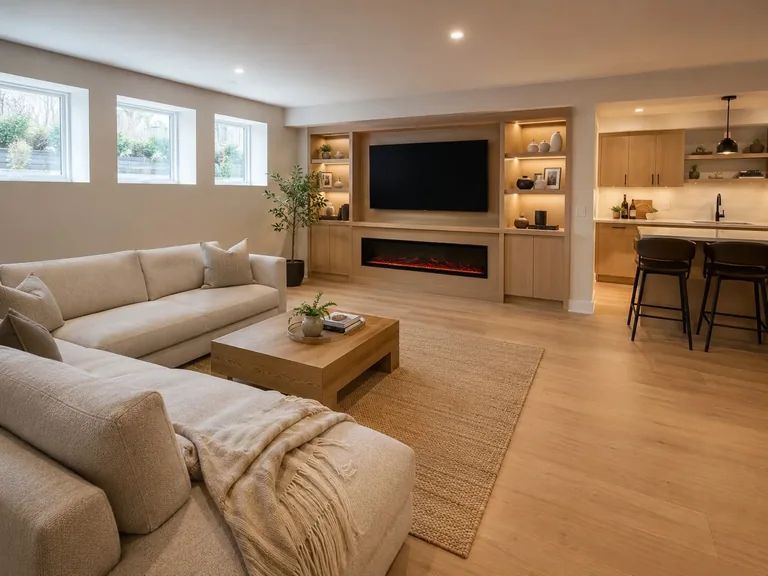
Transform an unfinished or outdated basement into comfortable, functional space for family living, work, recreation, storage, or other everyday needs. Loyalty Contracting coordinates the project from planning to final finishing.
Basement planning begins with the condition of the existing space and how the homeowner wants to use it. The layout can be organized around family activities, focused work, exercise, play, storage, or a combination of practical uses.
The renovation scope may include walls and ceilings, flooring, lighting, storage, and finishing details. Reviewing these elements together helps create a clear plan for the available basement space before renovation work begins.
Plan finished basement space around the activities, storage needs, and practical functions that matter to the household.
Create a comfortable area for relaxing, gathering, and everyday recreation.
Organize a focused work area within the basement's available layout.
Prepare flexible finished space for exercise and home fitness equipment.
Develop a practical basement area that supports play and family activities.
Balance useful storage with adaptable finished space for changing needs.
Coordinate flooring, lighting, walls, ceilings, and final finishing details.
A finished basement can support more than one purpose when the layout is planned carefully. Open areas can serve family and recreation needs, while designated zones can support work, exercise, play, or organized storage.
Flooring, lighting, wall and ceiling finishes, and storage choices all affect how comfortable and useful the basement feels. The project plan brings these decisions together around the space that is actually available.
Loyalty Contracting has general renovation experience with detached homes, semi-detached homes, townhouses, and condos in Toronto.
For an applicable basement project, planning begins with the existing space, intended use, and agreed renovation scope rather than a one-size-fits-all approach.
Loyalty Contracting completed a renovation of an approximately 650 sq. ft. basement in an early-1900s semi-detached Victorian home in Kensington Market, Toronto. The original basement had approximately 5.5 feet of ceiling height, a dirt floor covered by a thin, cracked concrete layer, exposed rubble-stone foundation walls, recurring moisture seepage, and an original cast-iron plumbing stack.
The project was planned to lower the basement floor, address the existing moisture conditions, and create usable finished space while preserving the character and structure of the older home. The completed layout included a modern family and media area, a flexible guest and office room, a three-piece bathroom, a compact wet bar, and a laundry and mechanical room.
For this Kensington Market project, the existing foundation was underpinned in engineered stages to lower the basement floor and create approximately eight feet of finished ceiling height.
The entire foundation was underpinned sequentially in approximately three-foot sections with new concrete underpinning and footings for this project.
Excavation lowered the basement by approximately 2.5 feet, increasing the finished ceiling height from the original approximately 5.5 feet to approximately eight feet.
Two failing wooden support beams were replaced with structural steel I-beams as part of the engineered work for this home.
Front-yard excavation allowed the foundation opening to be enlarged for a larger vinyl slider egress window and a new galvanized window well on this project.
The moisture-management work for this property included an interior weeping-tile system, a new sump pit with a submersible sump pump and battery backup, and a membrane installed on the original stone foundation before the new walls were framed away from it. Two inches of closed-cell spray foam were installed as part of the insulation and moisture-control assembly for this project.
The new basement floor consisted of rigid foam insulation beneath a four-inch concrete slab, finished with 7 mm waterproof LVP in a light ash finish for this Kensington Market project.
The following work responded to the existing conditions and planned layout of this Kensington Market basement.
Existing bulky ductwork was rerouted toward the room perimeter to help preserve central headroom in the newly lowered basement.
The main electrical panel was upgraded to 200 amp. Older knob-and-tube wiring found in the floor-joist areas was removed, and the basement received new electrical work.
New underground rough-ins were completed for the three-piece bathroom and wet bar as part of this basement renovation.
The home's original cast-iron main stack was replaced with PVC, and a backwater valve was installed as part of the plumbing scope for this property.
The finished plan combined an open living area with enclosed support spaces and project-specific details suited to the available basement footprint.
The open-concept living area included a central media zone, wiring for 5.1 surround sound, and a reinforced wall prepared for mounting a large television.
An enclosed room measuring approximately 9 by 10 feet was finished for home-office and occasional guest use.
The project included a modern three-piece bathroom with a neo-angle glass shower, a wall-hung vanity, and matte-black fixtures.
A compact wet bar was built with base cabinets, a butcher-block countertop, a prep sink, and a beverage centre.
Ultra-thin LED recessed pot lights helped preserve headroom, while industrial-style wall sconces illuminated the stairwell. The drywall ceiling included custom bulkheads around plumbing.
Three deep pull-out drawers on heavy-duty tracks were installed beneath the main staircase. One original brick pillar was cleaned and sealed as a retained historic feature.
For the Kensington Market project, structural, plumbing and HVAC permit work was coordinated with the City of Toronto, including engineering drawings for the underpinning. The project proceeded through the applicable municipal inspection stages, and an ESA certificate was provided for the electrical work.
The property's narrow one-way street access and lack of driveway space also required careful scheduling of the disposal bin and concrete-mixer deliveries while accounting for pedestrian and traffic access around the site.
The homeowners remained upstairs during this project. The basement door was weatherstripped and sealed, ZipWall barriers were used, and a commercial negative-air machine exhausted through the basement window during construction.
"We never thought our creepy, damp, 5-foot-high Kensington basement could actually be used as living space. Loyalty Contracting handled the underpinning and waterproofing flawlessly, which was a massive structural job. They managed all the Toronto city permits, kept the rest of the house completely dust-free, and turned a scary basement into our favorite room in the house. Incredible craftsmanship and a highly professional crew."
Kensington Market Homeowner
Each stage keeps the intended basement use, agreed scope, and finishing work organized from the first discussion through the completed walkthrough.
We discuss the basement's current condition, intended use, priorities, and budget.
We review the space in person and prepare an estimate for the proposed work.
We organize the layout, uses, flooring, lighting, storage, and finish direction.
The team completes the agreed basement renovation work in a coordinated sequence.
We review the finished basement with the homeowner at project completion.
Permit requirements depend on the renovation scope, and not every basement renovation requires a permit. When permits apply, Loyalty Contracting can help coordinate the paperwork, permitting process, and required inspection stages.
Approvals and inspections remain the responsibility of the applicable city authorities.
Useful information for Toronto homeowners preparing to discuss a basement project.
Basement projects can include layout planning, walls and ceilings, flooring, lighting, storage, and finishing for family, recreation, work, fitness, play, or flexible living space.
Yes. Loyalty Contracting renovates unfinished and outdated basements based on the condition of the space, the intended use, and the agreed project scope.
Yes. A basement can be planned for family and recreation space, a home office, a home gym, a playroom, storage, or a combination of flexible uses.
Loyalty Contracting has general Toronto renovation experience with detached homes, semi-detached homes, townhouses, and condos. The suitability and scope of a basement project are reviewed for the specific property.
Not every basement renovation requires a permit. Requirements depend on the project scope and the applicable city process.
When permits are required, our team can help coordinate the permitting process, paperwork, and required inspection stages. City authorities remain responsible for approvals and inspections.
Start with a free consultation using our quote form, call +1 (647) 686-4405, or contact Loyalty Contracting online to discuss the space.
Visit our Toronto home renovation services page for the city-wide overview, or explore our GTA basement renovation service.
Tell us about the basement, how you want to use it, and the updates you are considering. Our team will help you take the next step with a consultation and estimate.